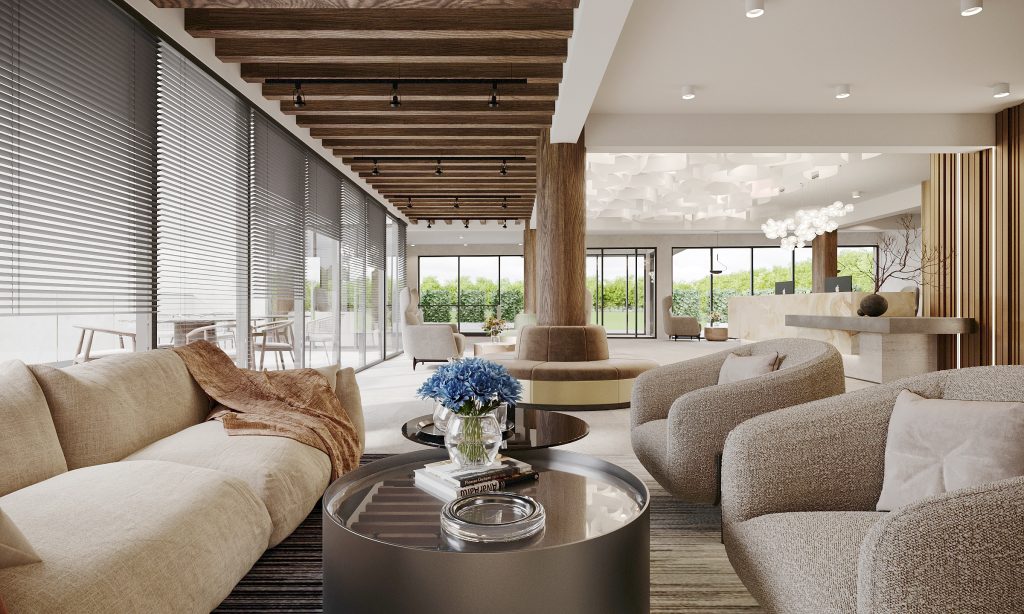
- The Facade: A masterful combination of natural materials, featuring an exquisite facade crafted entirely from hand-cut natural stone.
- Smart Orientation: The main entrance and parking are strategically positioned at the rear of the property. This ensures that vehicles never obstruct or compromise the pristine, panoramic views of the lake and nature.
- Spacious Living & Dining: A single-level layout engineered to host large gatherings comfortably, offering ample seating in both the lounge and dining areas.
- Chef’s Kitchen: An open kitchen layout equipped with a hidden, walk-in pantry and a dedicated walk-in cooler room.
- Ski Equipment Room: A specialized, dedicated room designed for storing ski gear efficiently right after coming off the slopes.
- Panoramic Terrace: Direct access from the living space to a grand terrace, perfect for soaking in the mesmerizing lakeside vistas.
- En-Suite Retreats: Accommodates four beautifully appointed bedrooms, each intentionally designed with its own private, luxurious bathroom.
- Cinema & Lounge: A cozy, high-end cinema atmosphere for movie nights and relaxation.
- Cocktail Bar & Poker Lounge: A stylish cocktail bar paired with a dedicated poker table for premium entertainment.
- Laundry Room: A functional, separate laundry area equipped to handle all household needs discretely.
- Nature Connection: This level opens directly onto the lush yard, creating a fluid indoor-outdoor experience that lets the beauty of Mavrovo inside.


Results Revealed: Relaxing Bedroom Design
The final layout delivers a controlled calm. Every object in the room serves a clear purpose—nothing drifts, nothing clutters. The bed sits low, drawing the eye horizontally rather than vertically, which is critical in a room with exposed beams overhead. Sconces replace table lamps, reducing surface noise and freeing up space on the nightstands. As the client wanted, the palette holds close to relaxing bedroom decor principles: muted browns, off-whites, and softened grays. Visually, the shift from the original space to the new one is drastic. Yet, it’s not due to large interventions but because of tactical restraint. The old room had too much contrast with too little direction—dark ceiling beams, a glass coffee table, and an isolated fireplace column against bare walls. Nothing anchored the setup. Now, on the other hand, balance and flow dominate the relaxing bedroom design.
The rug defines the sleeping area and softens the transition between the low bed and the pale floor. Two ottomans in front of the fireplace continue its story in the same style. By using a flat, textural weave instead of a deep pile or pattern, the designer maintained a clean visual plane and a lightweight mood.


Blending Function with Style
The absence of excessive styling is noticeable. Plants are minimal, bookshelves are not overfilled with relaxing room decor. In addition, the present decorative objects are kept geometric and low-gloss. The room isn’t trying to suggest a lifestyle; it’s built to support it. What the designer achieved here is a quiet, functioning system disguised as a bedroom. And that’s what makes it work. Throughout the process, Sharné provided alternate directions and ideas for the client to consider. One proposal leaned more tonal. Another brought in different light fixtures and a stronger contrast. These variations refined the client’s sense of what a relaxing bedroom design meant to them personally as much as stylistically. Ultimately, the chosen scheme found its strength in grounded accents— oversized artwork, sculptural side tables, and a mix of tactile finishes that feel both current and low-pressure.